



When a fire breaks out in a hospital, the consequences are unlike any other building type. Patients in ICUs, operating theatres, and recovery wards cannot walk to the nearest exit. Many are sedated, immobile, or connected to life support. Medical oxygen lines run through walls and ceilings. Electrical loads from diagnostic equipment, ventilators, and imaging machines are enormous. The combination creates a fire risk profile that demands the most serious engineering response available.
At Karachi Steel Services, we have supplied and installed fire-rated steel doors to hospitals and healthcare facilities across Pakistan. Our completed hospital projects include the Aga Khan Hospital in Karachi — one of the most demanding healthcare environments in the country — and PAF Hospital on Shahrah-e-Faisal. These installations required doors that could perform reliably in high-humidity environments, integrate with existing fire alarm systems, and meet the certification standards that hospital accreditation bodies and insurance underwriters require.
The Hospital Fire Risk That Most People Do Not Think About (UL 10C | BS 476 | EN 1634-1)
The most dangerous fire scenario in a hospital is not the dramatic, fast-moving blaze. It is the slow-spreading smoke event that begins in a utility room, electrical panel, or storage area and fills a corridor with toxic gases before the alarm is even triggered. Patients and staff do not see flames — they are incapacitated by smoke inhalation while attempting to evacuate or shelter in place.
Pakistani hospitals, particularly older structures in Karachi’s commercial districts, face compounding risks. Many were built before modern fire safety codes were enforced. Electrical infrastructure has been extended and modified over decades without systematic upgrades. Oxygen storage rooms exist in close proximity to general storage areas. Evacuation is complicated by narrow stairwells, high patient density, and staff who may not have trained on evacuation protocols.
Fire doors are the primary structural defence against all of this. A correctly rated and installed fire door does not just slow a fire — it creates a sealed compartment that gives firefighters a controlled environment to work in and gives patients and staff a protected refuge while evacuation is organised.
What Fire Ratings Mean in a Hospital Context (UL 10C | BS 476 | EN 1634-1)
A 60-minute fire door resists the passage of fire and smoke for one hour. In a low-occupancy building with good egress, that may be sufficient. In a hospital, it is the minimum acceptable standard — and in many zones it is not enough.
For stairwell doors, operating theatre corridors, and pharmacy storage areas, a 90-minute or 120-minute rating is the correct specification. At Aga Khan Hospital, specific zones required 120-minute rated assemblies with vision panels and integrated smoke seals to satisfy the facility’s internal fire safety standards and international accreditation requirements.
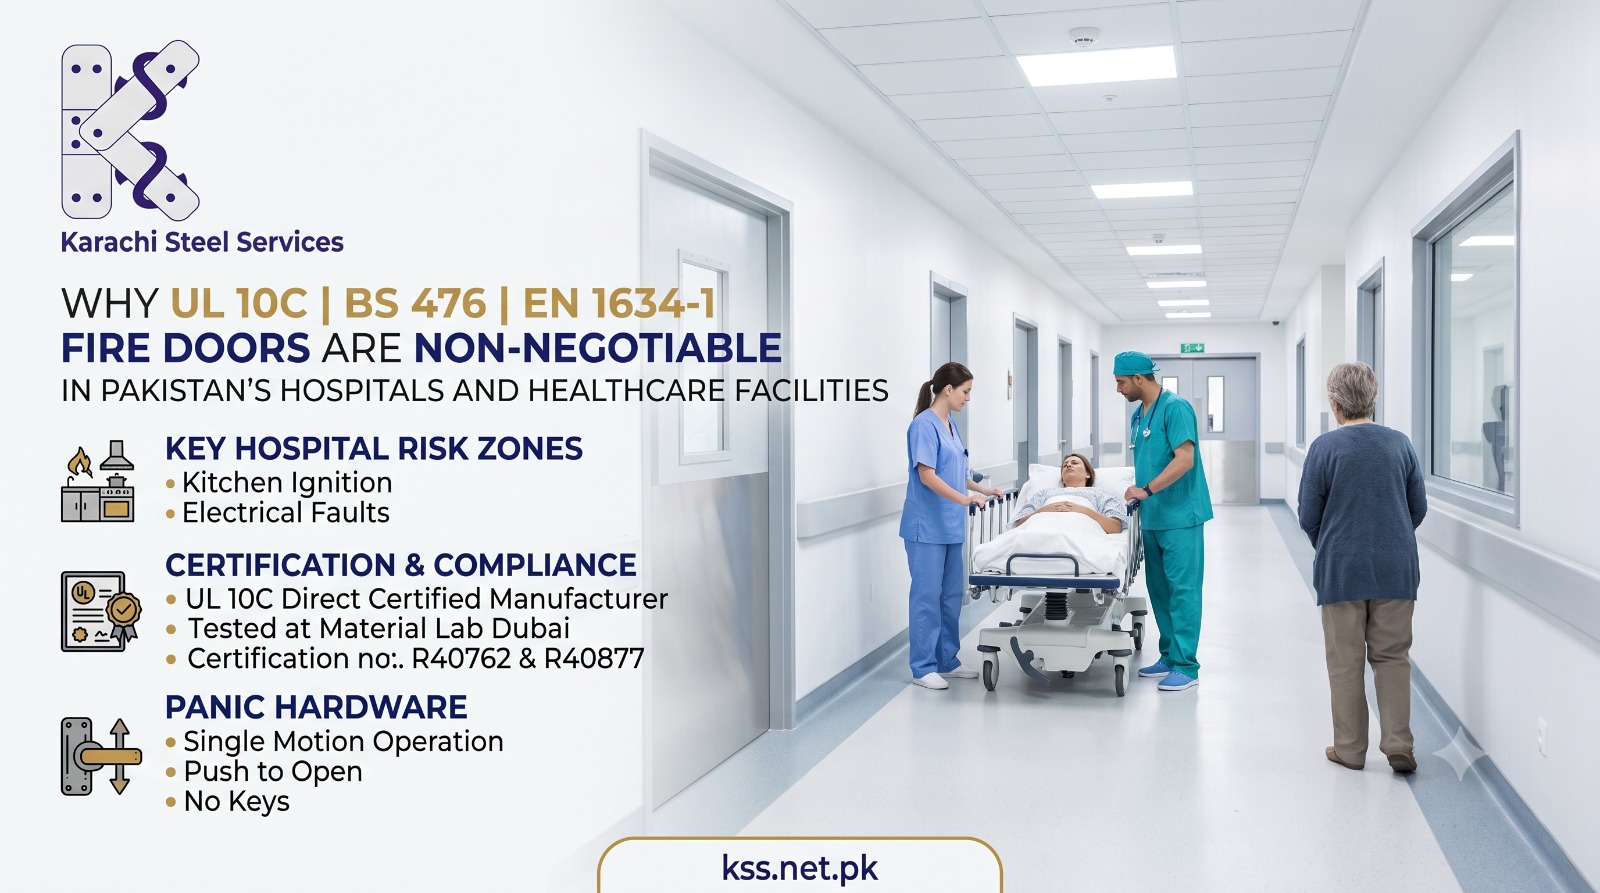
Karachi Steel Services manufactures fire doors certified to UL 10C and BS 476 Part 22 — the same international standards used in hospitals across the UAE, Saudi Arabia, and the UK. Our certification was obtained through Material Lab Dubai, one of the most rigorous independent testing facilities in the region.
Where Fire Doors Must Be Installed in a Hospital (UL 10C | BS 476 | EN 1634-1)
Every corridor that serves as an emergency evacuation route requires fire doors at both ends to create a protected travel path. Stairwell entries are the highest priority — these are the vertical escape routes, and a fire door failure here can trap an entire floor.
Pharmacy and drug storage rooms must be separately compartmentalised. Generator rooms, electrical switchgear rooms, and laundry facilities are ignition risk zones. ICU corridors and isolation ward entries benefit from fire doors with vision panels — allowing staff to assess conditions on the other side before opening.
The Panic Hardware Requirement (UL 10C | BS 476 | EN 1634-1)
In a hospital, emergency exit hardware is not optional. Any fire door on an evacuation route must be openable from the inside with a single motion under load — push to open, no keys, no handles to turn. Our hardware range includes UL-listed panic bars used across our hospital installations in Pakistan.
Karachi Steel Services — Pakistan’s Only UL 10C Direct Certified Fire Door Manufacturer
We have been manufacturing steel products from our facility at 187 Nishter Road, Garden West, Karachi since 1978. Our fire doors carry UL certification numbers R40762 and R40877, BS 476 Part 22 certification, and EN 1634-1 certification — tested at Material Lab Dubai.