




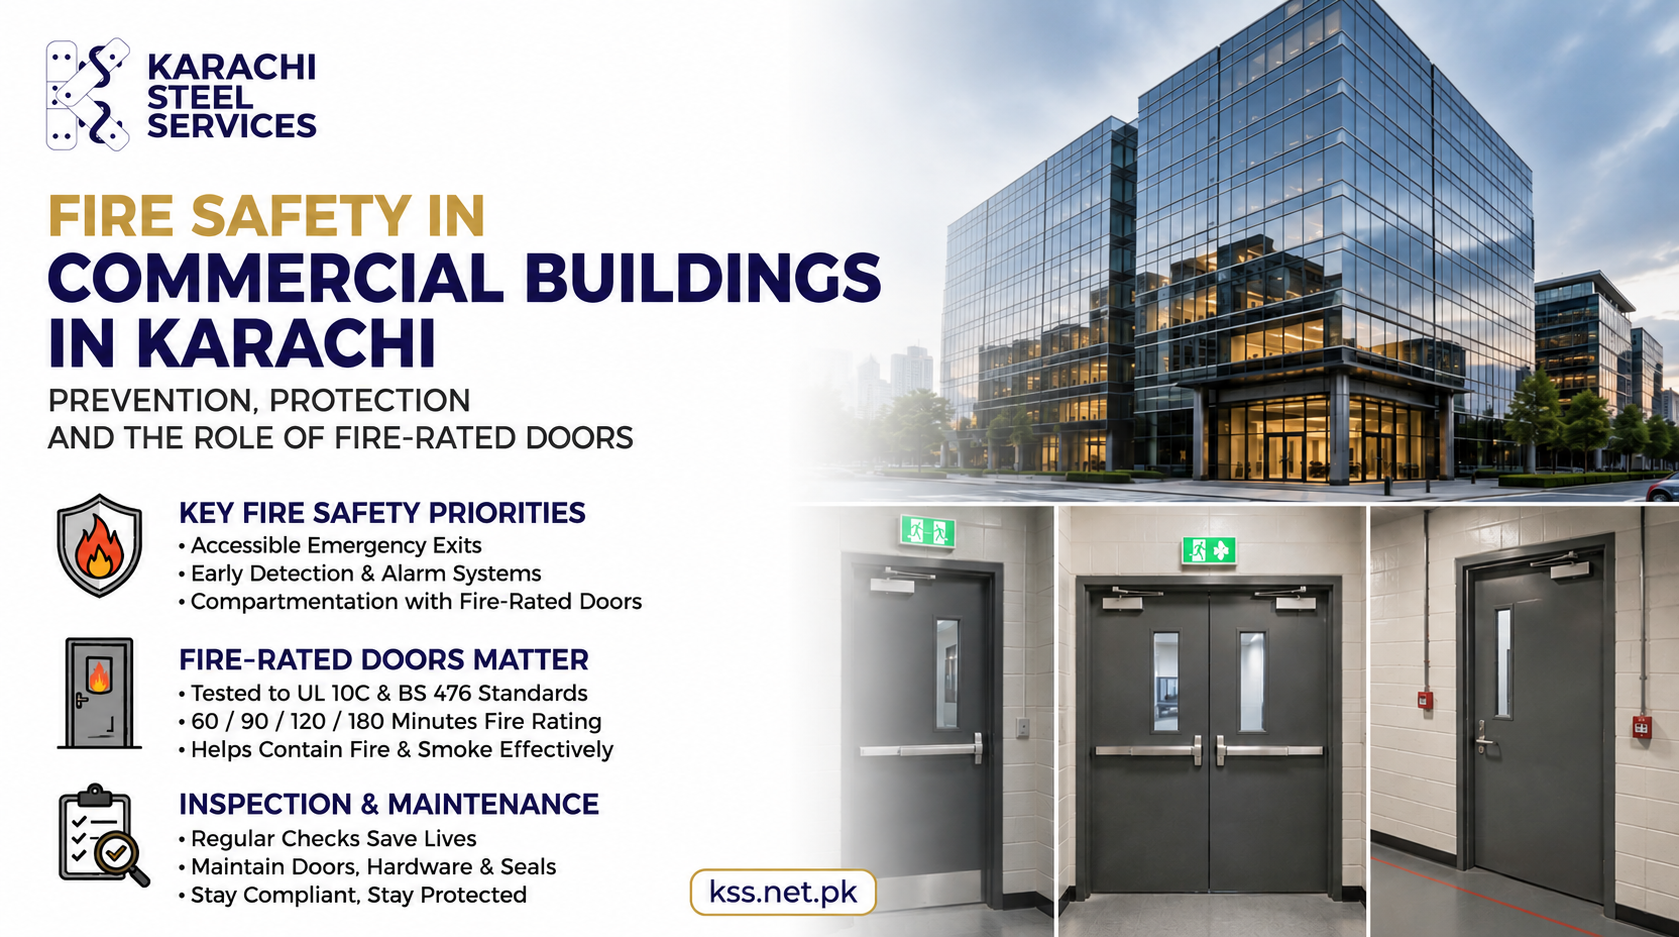
The Gul Plaza fire in Karachi was a devastating reminder that fire safety in a commercial building is not simply about having a fire extinguisher on the premises. Effective fire protection requires a complete system that helps prevent fires, detect them early, limit their spread and provide occupants with a safe opportunity to evacuate.
The tragedy has brought renewed attention to fire safety across Karachi’s commercial buildings and raised an important question: what can building owners, developers and facility managers do to reduce the risk of another disaster?
Fire Safety Is a System, Not a Single Product
A safe commercial building requires multiple layers of protection, including:
1. Fire prevention measures
2. Early fire and smoke detection
3. Fire alarm systems
4. Firefighting systems
5. Emergency lighting
6. Accessible emergency exits
7. Fire-rated walls and compartments
8. Fire-rated doors
9. Regular inspections and maintenance
10. Emergency evacuation procedures
11. Staff training
A weakness in one part of the system can compromise the effectiveness of the others.
Keep Emergency Exits Accessible
Emergency exits should be clearly identified, accessible and usable whenever a building is occupied.
Commercial building owners should regularly ensure that:
1. Emergency exits are accessible
2. Escape routes are free from obstructions
3. Exit signs are clearly visible
4. Emergency lighting is operational
5. Stairways remain accessible
6. Exit doors operate correctly
An emergency exit that cannot be reached or opened during an emergency cannot provide effective protection.
Fire-Rated Doors Are an Important Part of Fire Protection
Fire-rated doors form an important part of passive fire protection and building compartmentation.
Unlike ordinary doors, properly tested fire-door assemblies are designed to resist fire for a specified period and help restrict the movement of fire and smoke between protected areas.
They may be required in areas such as:
1. Stairwells
2. Fire exits
3. Electrical rooms
4. Plant rooms
5. Storage areas
6. Corridors
7. Service areas
8. Fire compartments
9. Industrial facilities
The appropriate fire-door specification depends on the building design, surrounding construction and applicable requirements.
Certification Matters
A fire door should not be selected simply because it is heavy or made from steel.
Building owners should ask:
1. What standard has the door been tested against?
2. What is its fire-resistance rating?
3. Is the complete door assembly covered by the testing?
4. Are the frame and hardware appropriate?
5. Is the door self-closing where required?
6. Are appropriate fire and smoke seals installed?
7. Does the installed configuration correspond with the tested configuration?
Karachi Steel Services manufactures steel fire doors tested against recognized standards including UL 10C and BS 476 Part 22, with tested configurations available for different fire-resistance ratings.
Fire Doors Must Be Maintained
Installing a fire-rated door is not the end of fire protection.
Fire doors should form part of a building’s regular inspection and maintenance program. Building management should periodically check:
1. Door closers
2. Hinges
3. Latches
4. Fire and smoke seals
5. Frames
6. Hardware
7. Door alignment
8. Gaps
9. Unauthorized modifications
10. Obstructions
A damaged or improperly maintained fire door may not perform as intended during a fire.
Fire Detection Gives People More Time
Early detection can make a critical difference during a fire.
Depending on the building’s size, occupancy and risk profile, fire protection systems may include:
1. Smoke detectors
2. Heat detectors
3. Manual call points
4. Fire alarm panels
5. Audible alarms
6. Visual alarm indicators
Detection should be supported by appropriate emergency procedures so occupants know how to respond when an alarm occurs.
Fire Compartmentation Can Slow the Spread of Fire
One of the fundamental principles of passive fire protection is compartmentation.
Fire-rated walls, floors, doors and other barriers can help restrict the movement of fire and smoke through a building.
The objective is not to make a building completely immune to fire. It is to slow the spread of fire and smoke and provide additional time for evacuation and firefighting.
Properly specified and installed fire-rated doors can form an important part of this strategy.